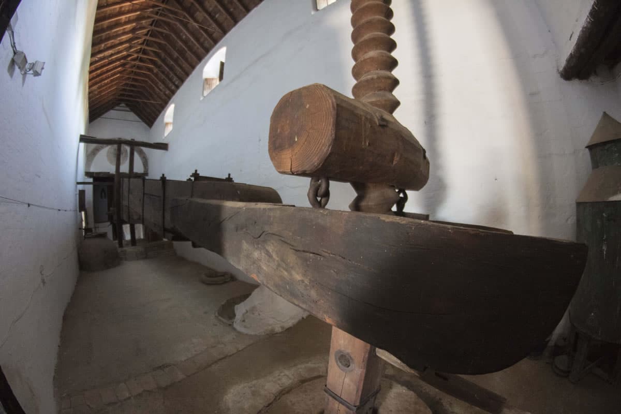
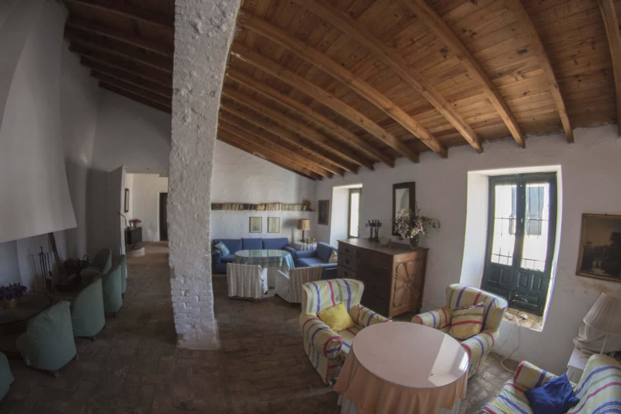
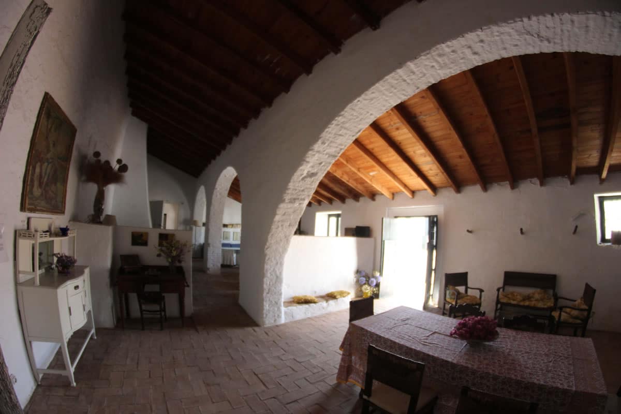
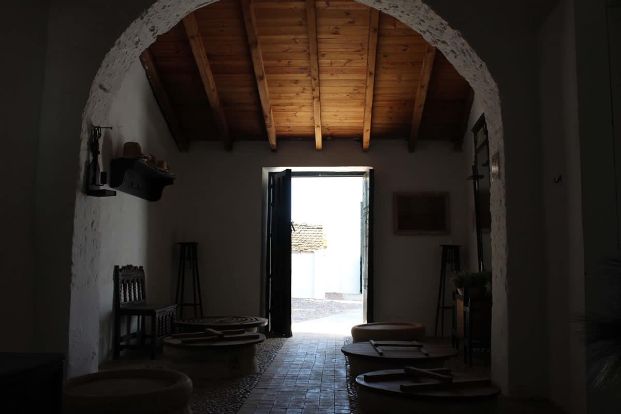
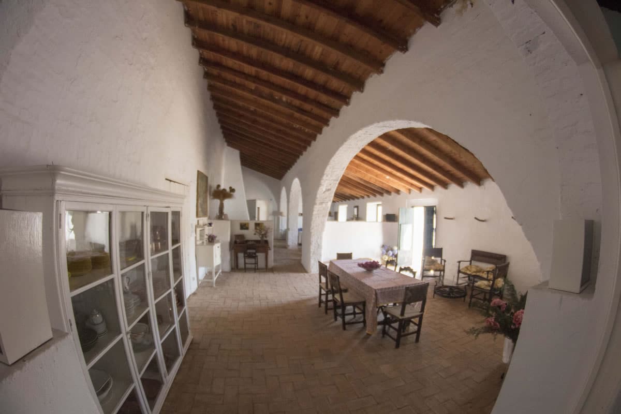
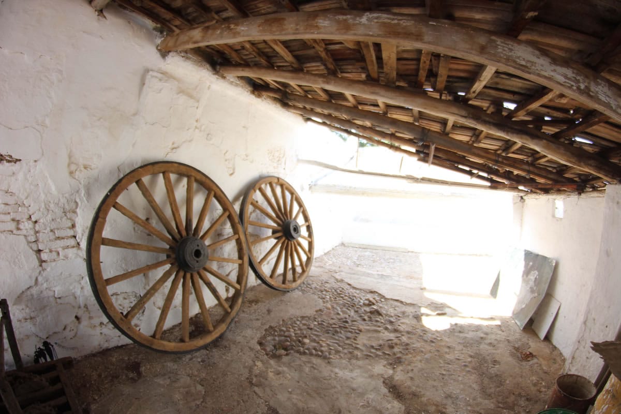
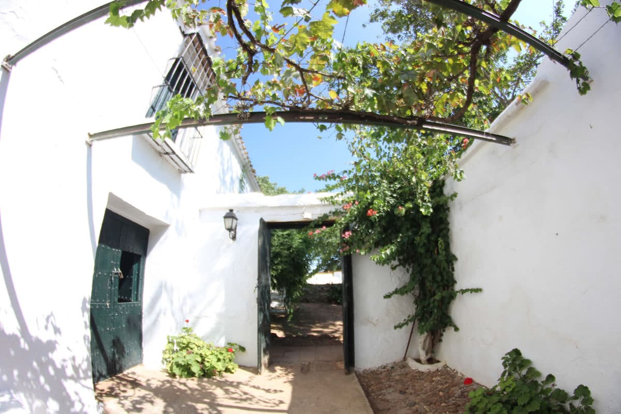
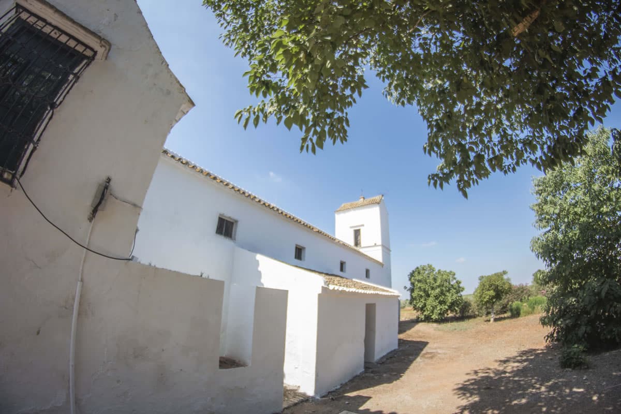
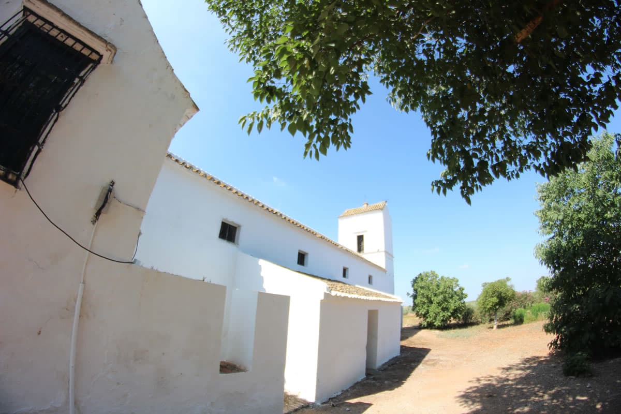
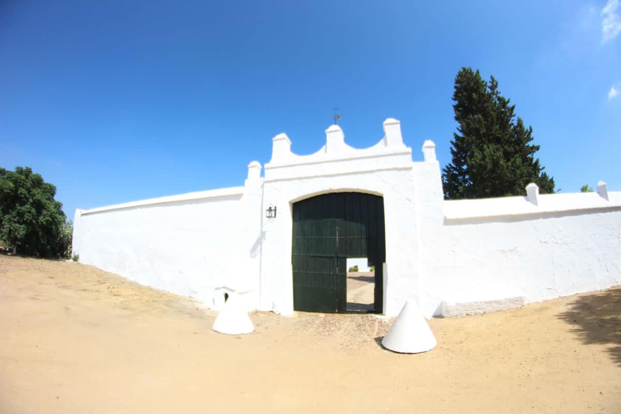
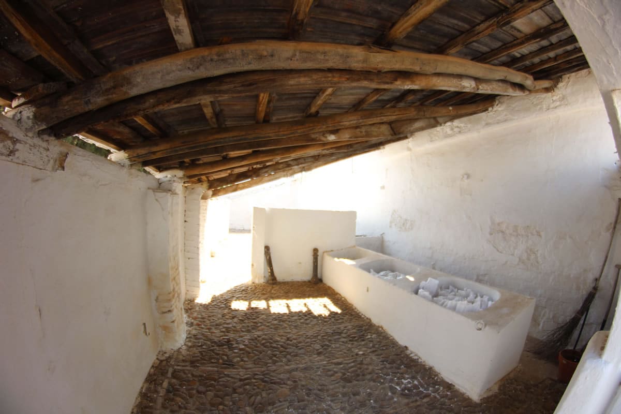
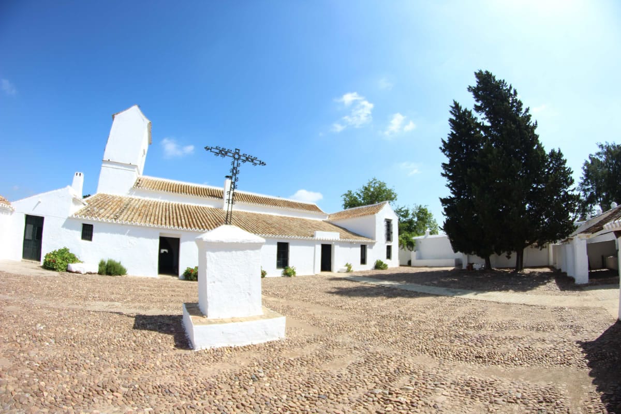
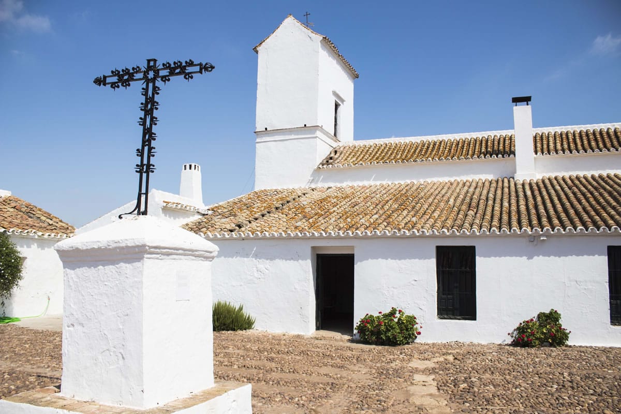
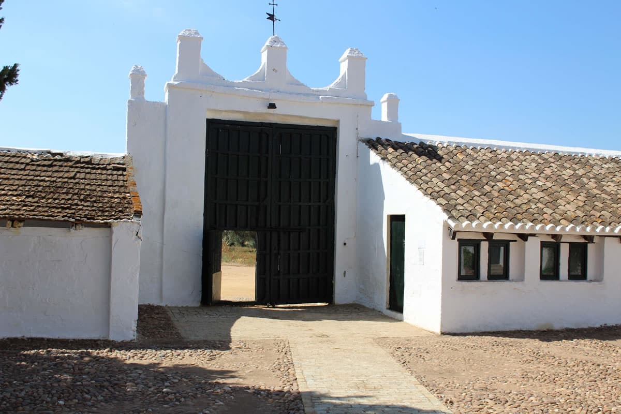
Its interesting hamlet is articulated around a cobbled courtyard with a wrought-iron humiliating cross. To the left of the entrance is a room that was a warehouse and, to the right, a block with a row of circular cribs, each with its ring. In the bay of the left there is a small farmhouse, which still conserves the stakes and the chimney. Then there is the simple home of the landlords, with access to the field, and finally another small block. At the back of the patio, the oil mill and the main house are located. At an angle of the mill stands the counterweight tower of the beam press, which houses a loft in the upper body with access by a jack scale. The beam is preserved in situ in very good condition, with all its accoutrements. Adjacent to the mill is the modest manor, double height and with brick flooring. They emphasize the bars of the windows and balconies. The remaining side of the patio is closed by a crenellated wall with a pylon. In the angle behind the manor is the platform of a Ferris wheel, as well as a pool and remains of hydraulic pipes, as a…