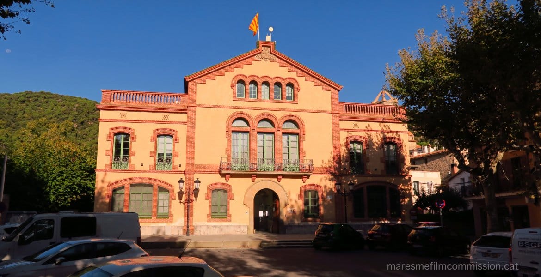
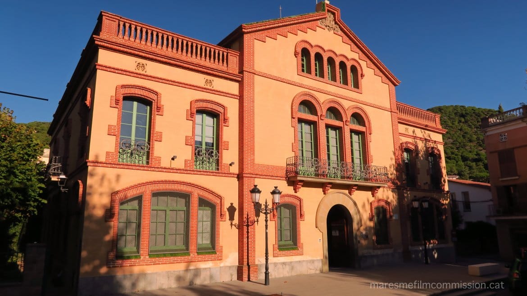
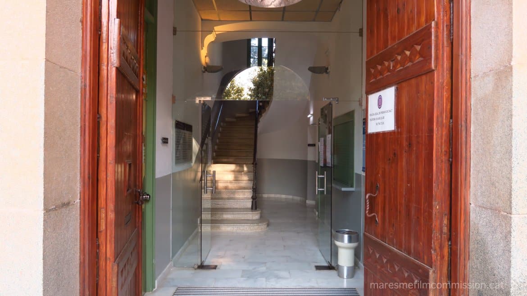
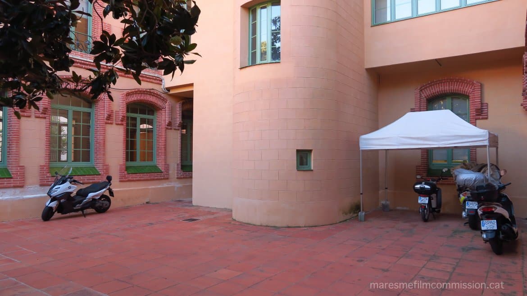
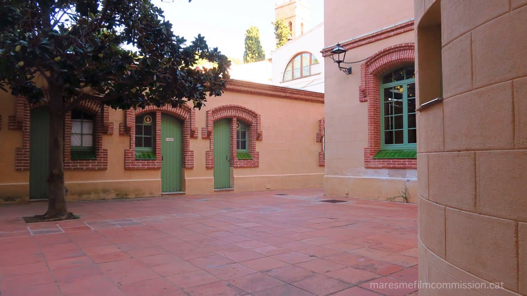
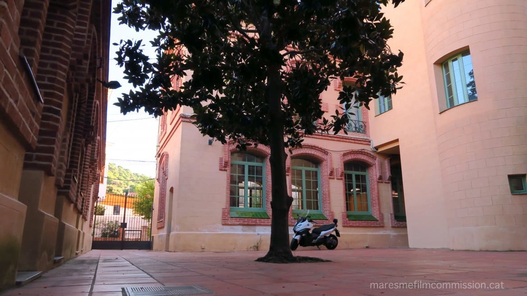
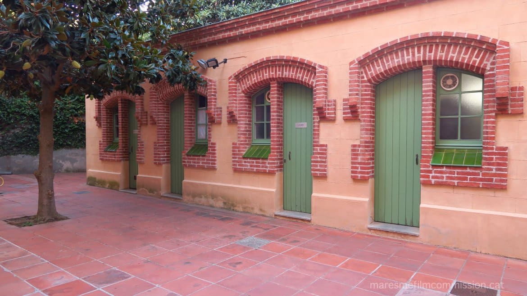
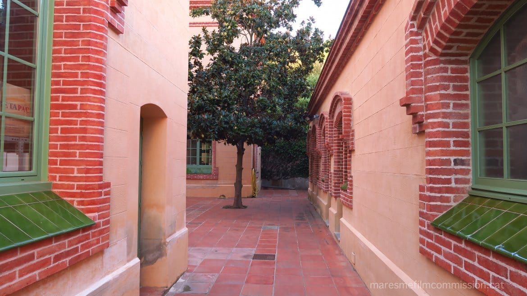
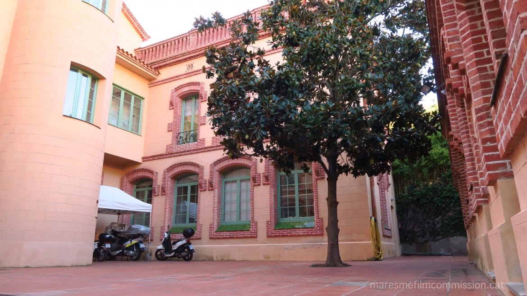
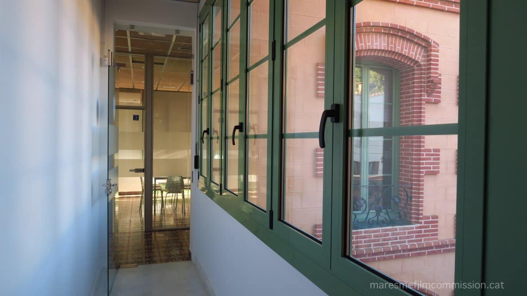
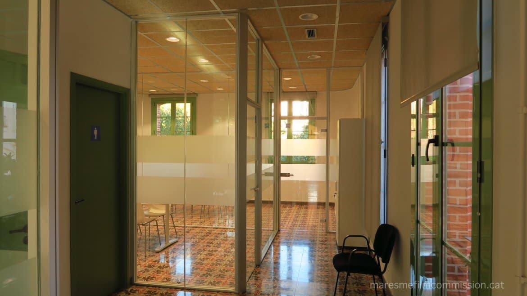
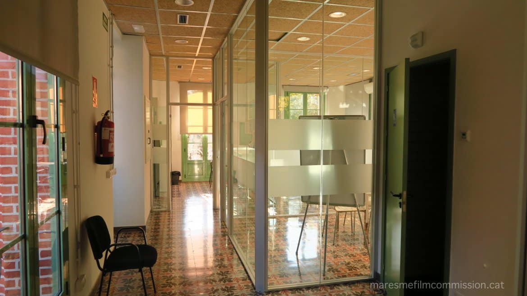
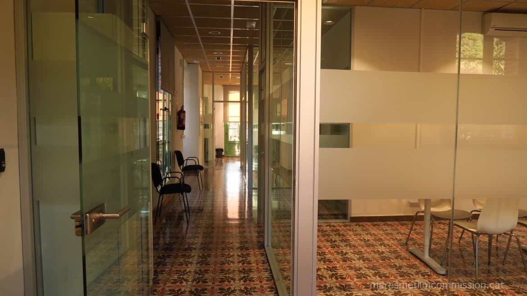
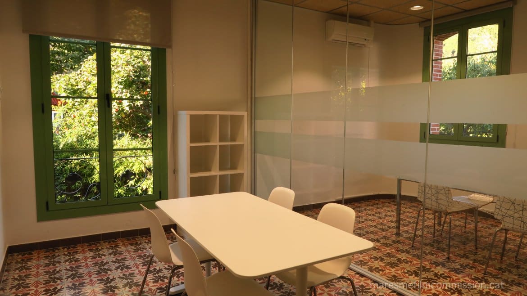
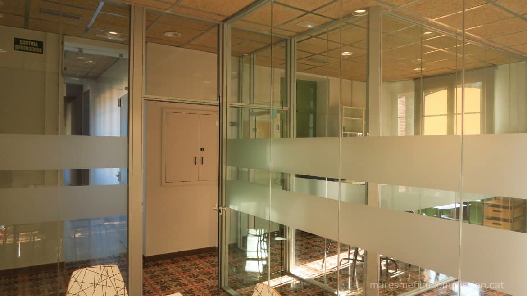
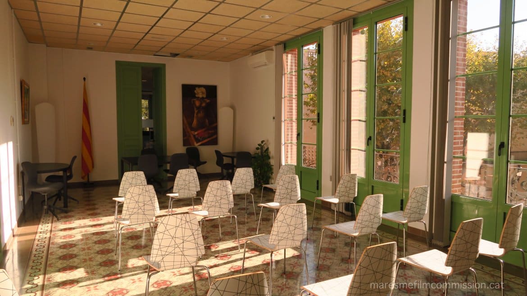
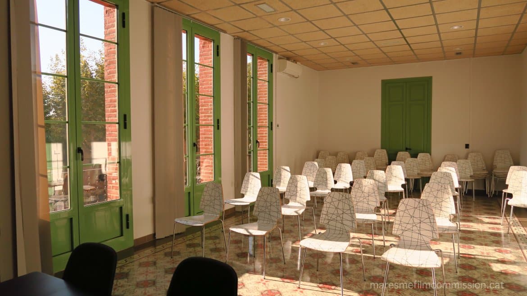
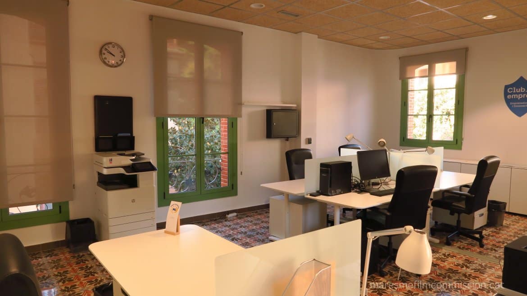
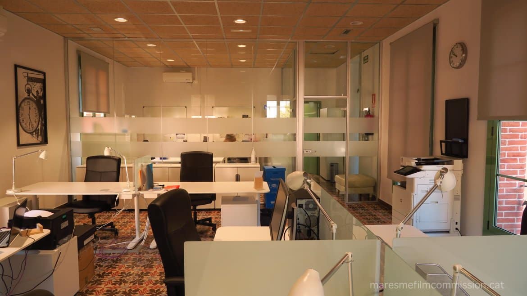
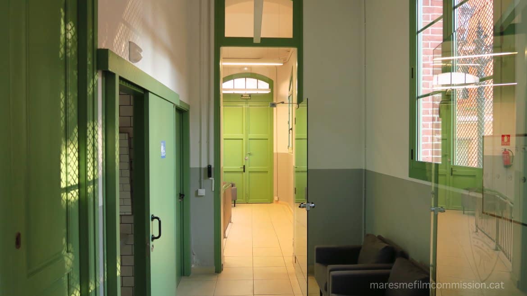
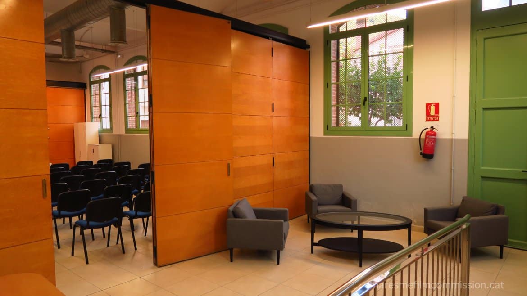
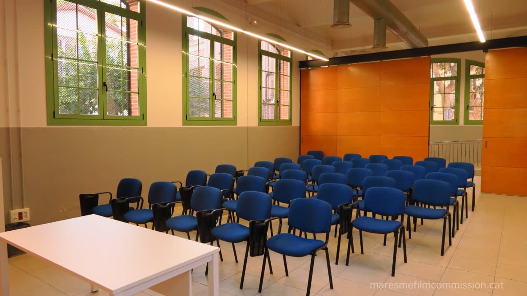
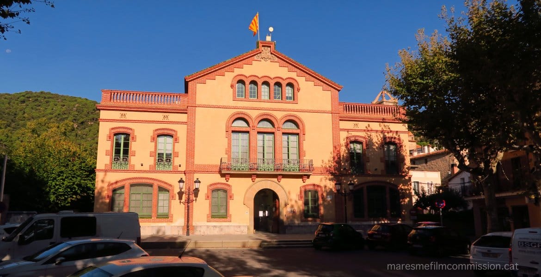
Administrative or institutional building (1911-1929). Building designed by Bonaventura Bassegoda in 1914. It takes as a reference the Catalan farmhouse, with a central floor plan and two floors covered with gabled roofs, and two lateral sections of floor and floor covered with terraces. On the back of the building it draws a “U” shape and has a narrow body attached to the center. The finish combines the stucco imitating ashlars with the exposed brick that outlines the openings, the imposts and the crown.